
Address
6101 Sioux Trail, Osage Beach, MO
Price
$ 850,000
Property Attributes
- MLS#3589721
- TypeSingle Family
- Listing Status Contingent
- CountyCamden
- CityOsage Beach
- AreaD
- NeighborhoodLeos
- Zip65065
- Style
- Taxes$ 1885
- Price$ 850,000
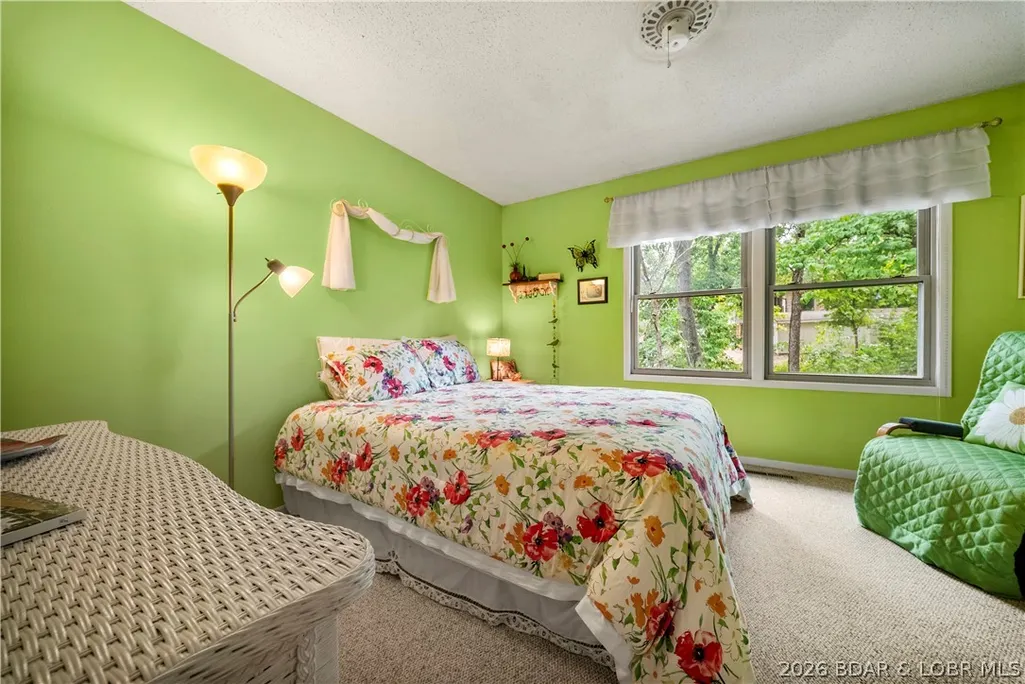
- Bedrooms3
- Full Bathrooms3
- Half Bathrooms0
- Sqr Footage2240
- Lot Size0.41 Acres
Data Source:
Lake of the Ozarks MLS (LOBR)
Property Description
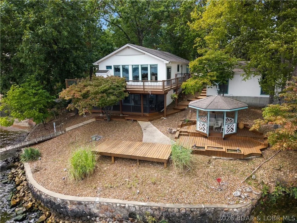
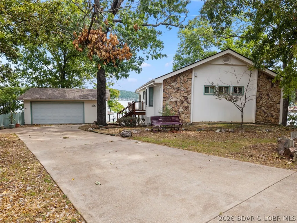
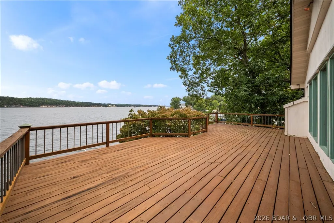
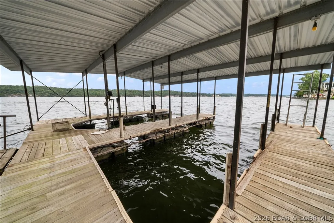
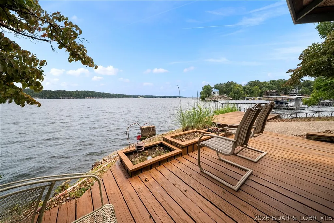
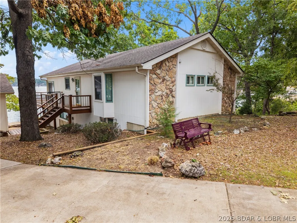
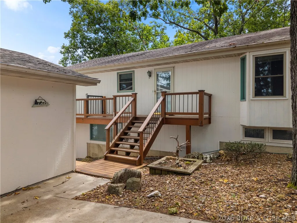
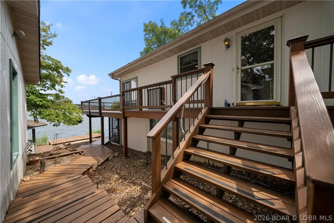
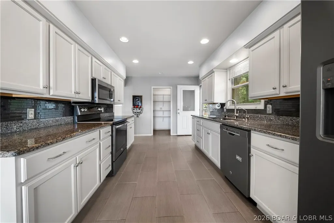
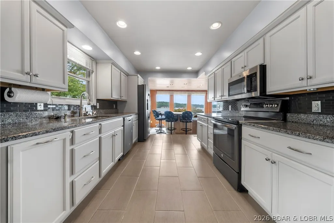
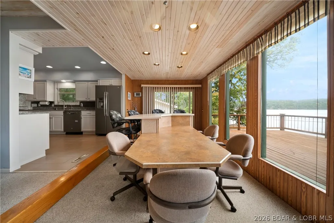
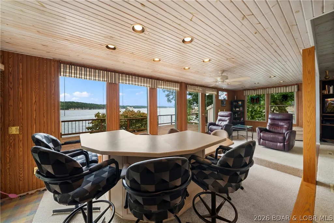
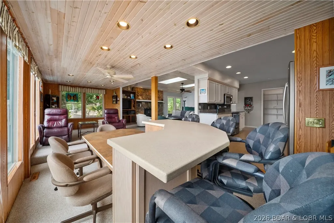
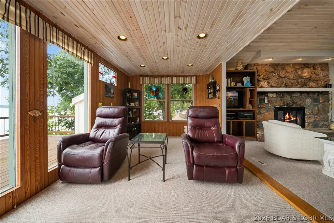
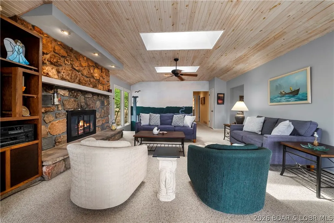
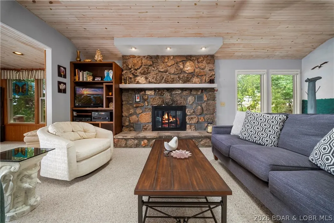
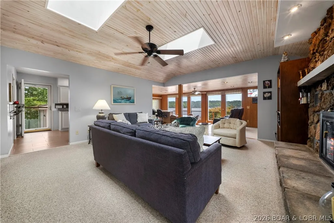
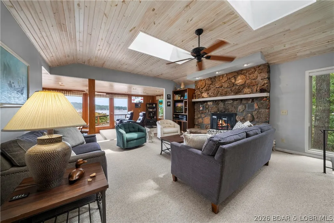
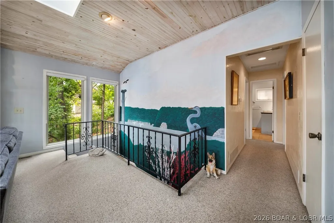
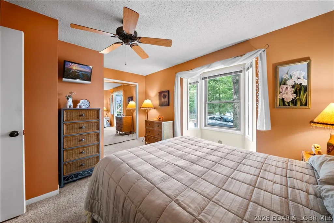
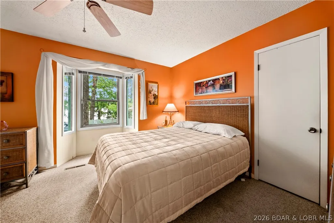
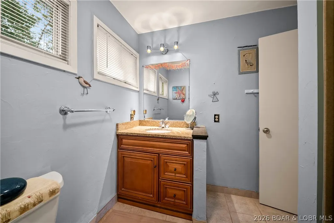
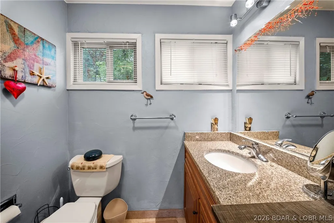
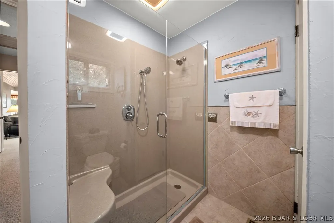
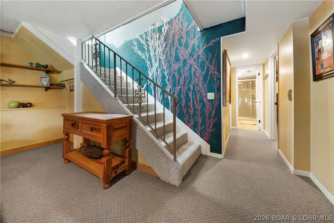
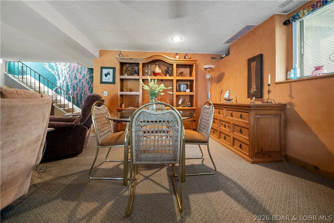
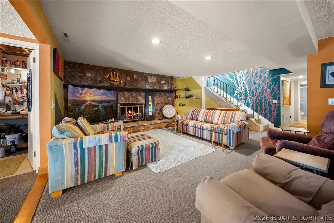
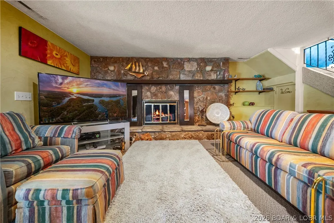
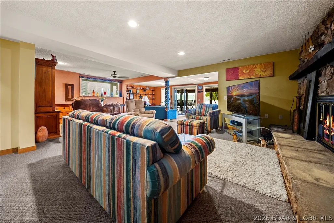
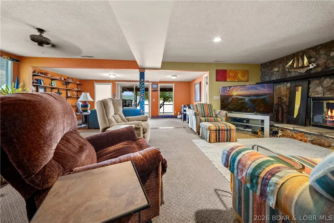
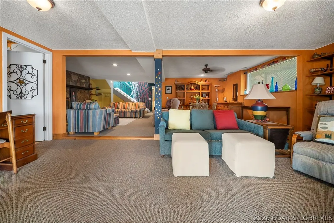
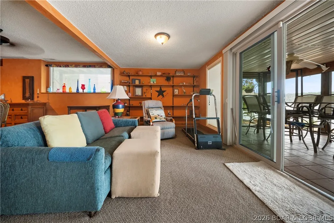
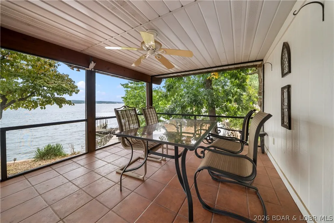
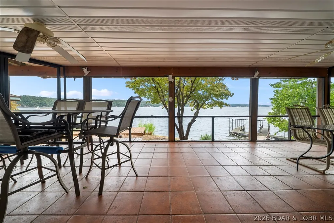
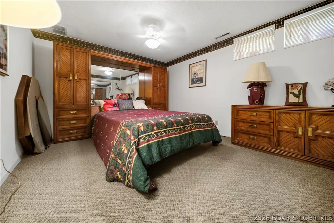
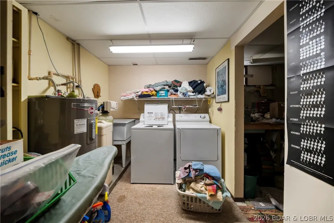
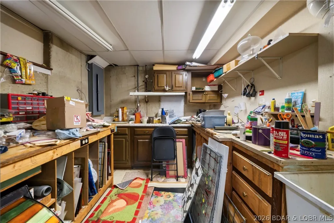
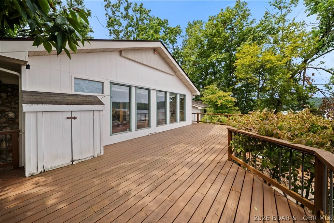
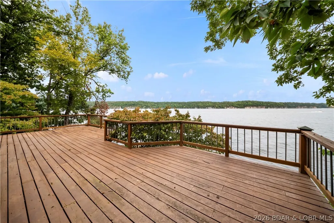
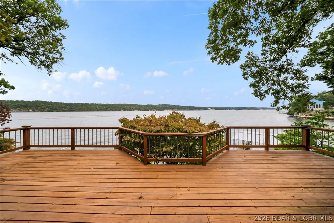
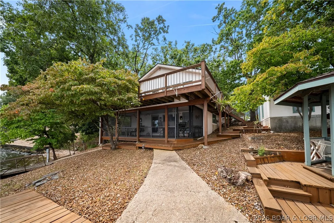
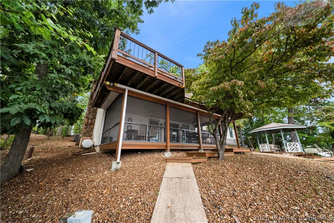
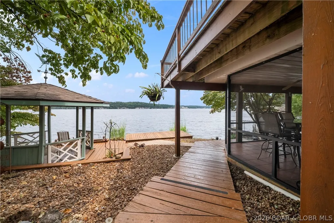
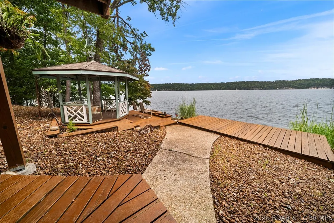
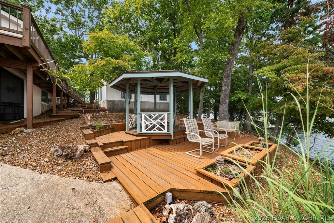
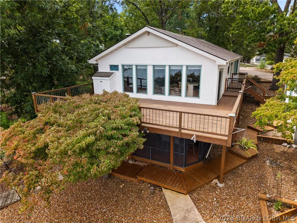
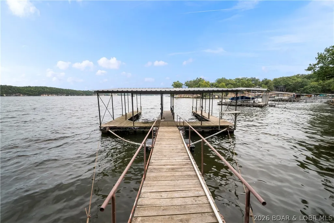
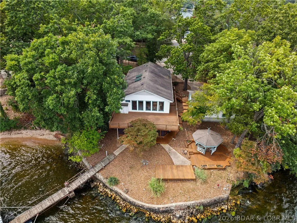
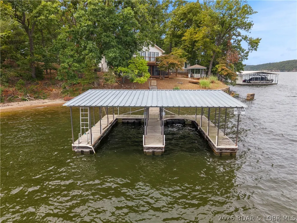
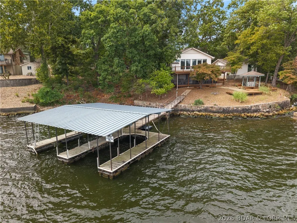
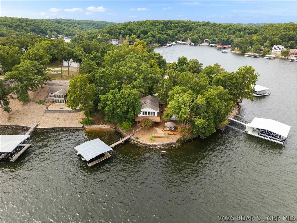
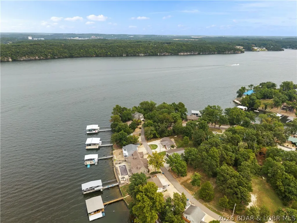
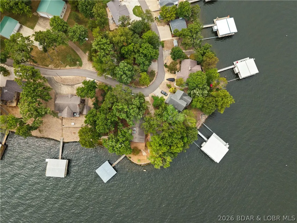
This is the kind of lakefront opportunity that is becoming harder to find in the heart of Osage Beach. Situated on an incredible double lot at the 22 Mile Marker, this charming home offers the space, setting, and unforgettable views to create something truly special. With good bones and tons of potential, the home is ready for a creative eye to transform it into the lakefront retreat you've always envisioned. Two levels of living provide plenty of room to spread out, entertain, and host family and friends, while expansive lake views create a backdrop that simply can't be recreated. Whether you choose to update the existing home, reimagine the spaces, or make it entirely your own, the possibilities here are hard to overlook. Best of all, you're positioned in a prime Osage Beach location close to some of the Lake's most popular restaurants, entertainment, shopping, attractions, and waterfront hot spots. With a double lot, incredible views, ample space, and a location that puts you in the middle of it all, this property is an exceptional opportunity to bring your vision of Lake of the Ozarks living to life.
| Price History | |
|---|---|
| 8/27/2026 | Listed $850,000 |
General Features
| Sewer | Septic Tank |
|---|---|
| HOA Fee | 400 |
| Association Fee Includes | Road Maintenance,Water |
| Tax Year | 2025 |
| Ownership | Fee Simple, |
| Assoc Fee Paid Per | Annually |
| County | Camden |
| Property Type | Residential |
| HOA | true |
| Attached Garage | false |
| Subdivision Name | Leos |
| Possible Use | Residential |
| Garage Y/N | true |
| Status | Contingent |
| Directions | From US-54 to KK, go Right at the roundabout onto KK, right onto Baydy Peak Rd, Left onto Sioux Trail, stay Left down Sioux Trail, house is on the right. |
| ModificationTimestamp | 2026-09-04T17:53:06.570-00:00 |
| City | Osage Beach |
| High School District | Camdenton |
| Zoning Description | Residential |
| MLS Area | D |
| Lot Size Units | Acres |
| Property Attached Y/N | false |
| Tax Annual Amount | 1885 |
| Lease Considered Y/N | false |
| Virtual Tour | https://iplayerhd.com/player/video/4e45b06c-892c-49a6-a235-f51ef1cd08f5/share |
| Standard Status | Active Under Contract |
| Middle/Junior School District | Camdenton |
| Elementary School District | Camdenton |
| PostalCity | Osage Beach |
| Legal Description | LOT 10 LEO'S SUB - Exact Legal to Govern |
| AttributionContact | (866) 224-1761 |
| Cooling | Central Air |
| Property Subtype | Detached |
| Occupancy Type | Vacant |
| Property Sub Type Additional | Detached,Single Family Residence |
| Construction Materials | Wood Siding |
| Waterfront Features | Lake Front |
| Exclusions | Furniture, Decorations, Electronics, Personal Belongings |
| Virtual Tour | https://iplayerhd.com/player/video/30765bbe-a178-4832-a899-9040ad0bb33a/share |
| Contingency | Appraisal,Finance,Inspection,Other |
| Year Built Details | 1970-1977 |
| Appliances | Built-In Oven,Dryer,Dishwasher,Disposal,Microwave,Range,Refrigerator,Stove,Washer |
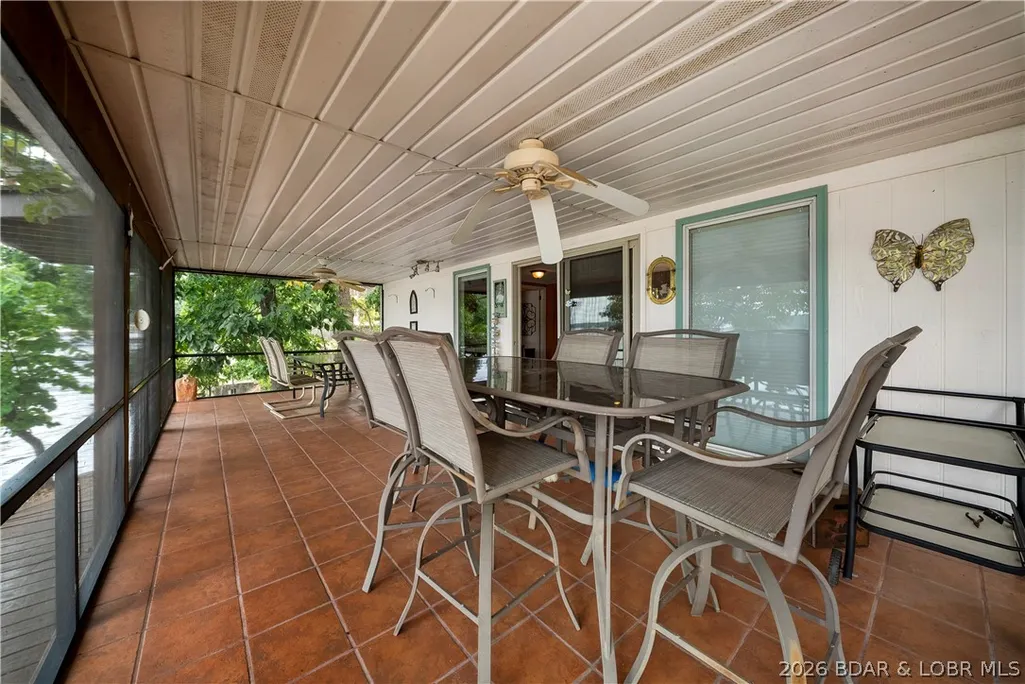
| Patio/Porch Features | Covered,Deck,Open,Screened |
| Architectural Style | Two Story |
| Stories Count | 2 |
| Levels | Two |
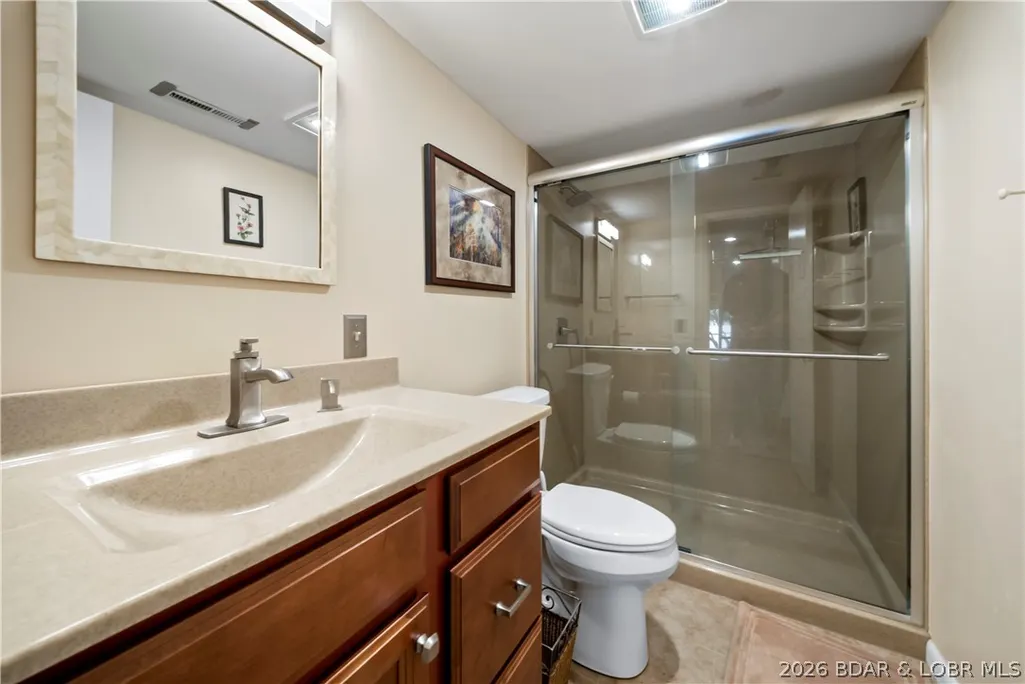
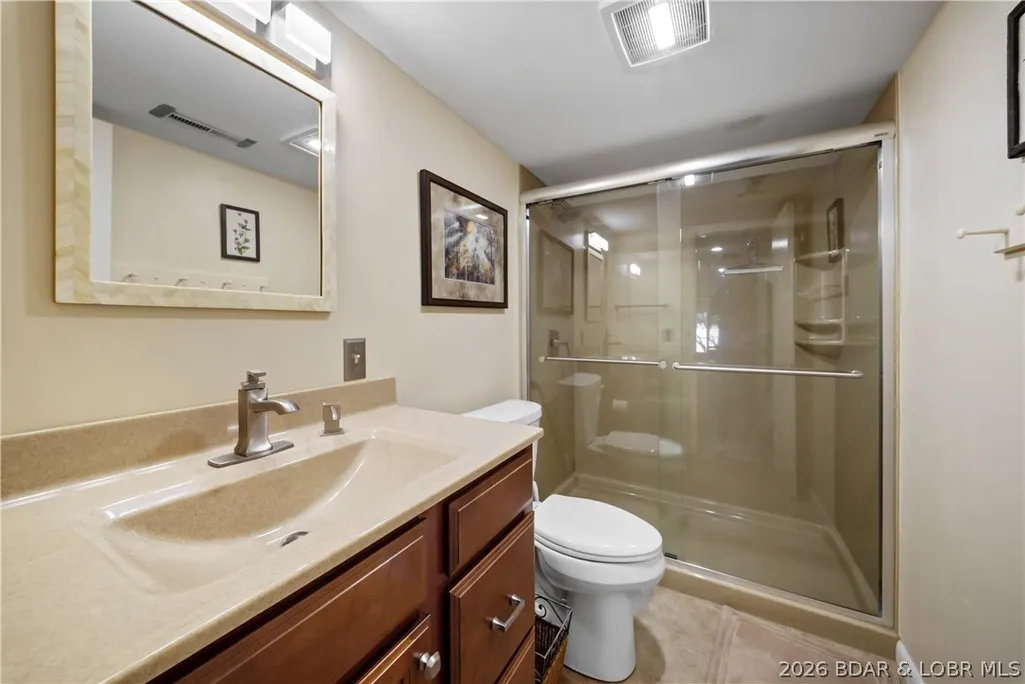
| Accessibility | Low Threshold Shower |
| Full Baths | 3 |
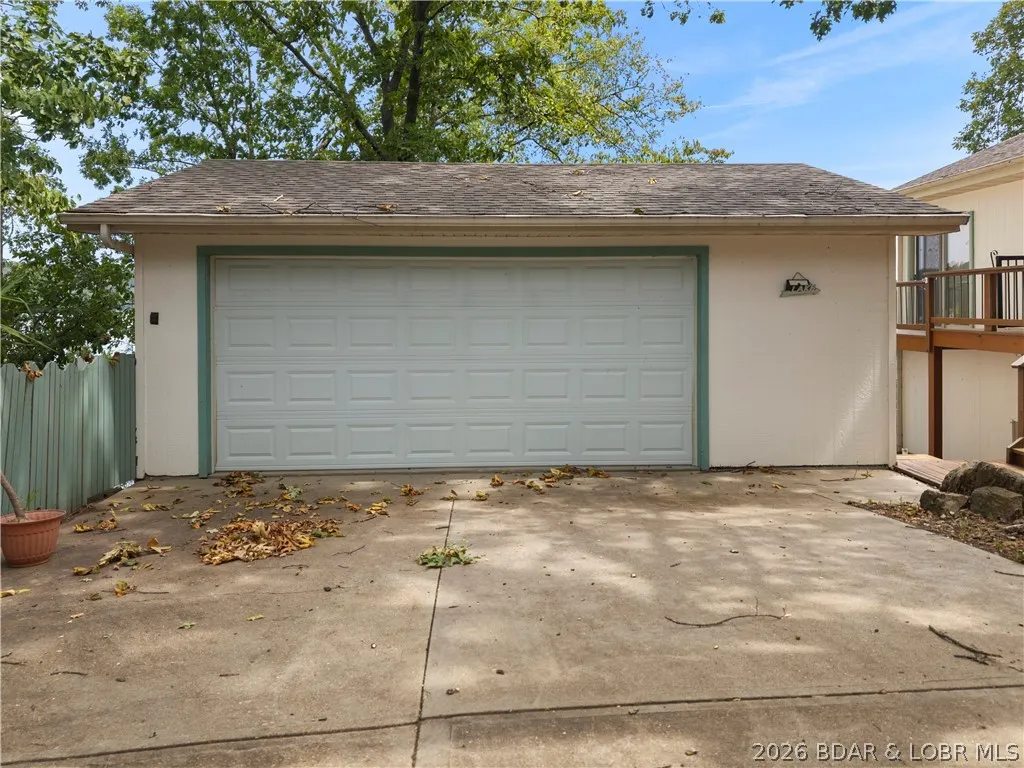
| Garage Spaces | 2 |
Interior Features
| Basement (Y/N) | true |
|---|---|
| Air Conditioning Y/N | true |
| Fireplace Y/N | true |
| LivingAreaSource | Assessor |
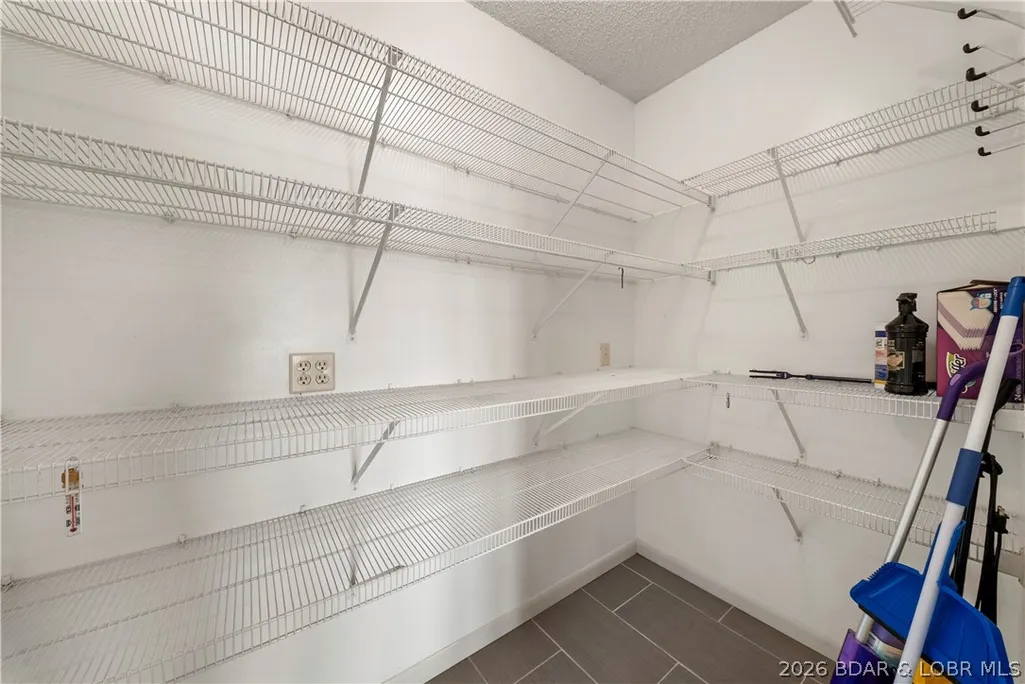
| Interior Amenities | Ceiling Fan(s),Fireplace,Pantry,Walk-In Shower,Window Treatments |
| Basement | Finished,Walk-Out Access,Full |
| Fireplace Features | Two |
| Total Bedrooms | 3 |
| Total Baths | 3 |
| Total Fireplaces | 2 |
| Flooring | Tile |
| Window Features | Window Treatments |
Exterior Features
| Parking Features | Detached,Garage |
|---|---|
| Lot Features | Gentle Sloping,Lake Front,Views |
| Water Source | Shared Well,Community/Coop |
| Lot Size Area | 0.41 |
| Lot Dimensions | 110x120x169x90 |
| Lot Size Acres | 0.41 |
| Road Surface Type | Asphalt,Paved |
| Waterfront Y/N | true |
| Building Area Total | 2240 |
| Exterior Amenities | Concrete Driveway,Deck |
| Inclusions | All Appliances |
| Foundation Details | Basement |
Amenities
- Foreclosure
- Views
- Short Sale
- New Construction
- Adult 55+
- Lease To Own
- No HOA Fees
- Furnished
- Primary On Main
- Air Conditioning
- Seller Finance
- Green
- Fixer Upper
- Horse
- Golf
- Fireplace
- Deck
- Garage
- Basement
- Pool
Property vs Single Family Average in 65065
Price
Taxes
 These Properties are provided courtesy of Broker Reciprocity/IDX Lake Of The Ozarks Board of REALTORS® and Bagnell Dam Association of REALTORS® MLS, Inc. Multiple Listing Service. This information is copyrighted by The Lake Of The Ozarks Board of REALTORS® and The Bagnell Dam Association of REALTORS® MLS, Inc. Multiple Listing Service. Information is being provided for consumers' personal, non-commercial use and may not be used for any purpose other than to identify prospective properties
 The territorial jurisdiction of the Jefferson City Area Board of REALTORS®, Inc. includes Cole, Callaway, Moniteau, and Osage Counties. This representation is based in whole or part on data supplied by the Multiple Listing Service of the Jefferson City Area Board of REALTORS®, Inc. Neither the Board nor its MLS guarantees or is any way responsible for its accuracy. Data maintained by the Board or its MLS may not reflect all real estate activity in the market.

 Heart Of Missouri Board Of REALTORS® All information deemed reliable but not guaranteed. All properties are subject to prior sale, change or withdrawal. Neither listing broker(s) or information provider(s) shall be responsible for any typographical errors, misinformation, misprints and shall be held totally harmless. Listing(s) information is provided for consumer's personal, non-commercial use and may not be used for any purpose other than to identify prospective properties consumers may be
