
Address
898 Old Toy Lane, Osage Beach, MO
Price
$ 895,000
Property Attributes
- MLS#3586740
- TypeSingle Family
- Listing Status Contingent
- CountyCamden
- CityOsage Beach
- AreaD
- NeighborhoodBock-A-Villa Condominium
- Zip65065
- Style
- Year Built1989
- Taxes$ 907
- Price$ 895,000
- Bedrooms6
- Full Bathrooms5
- Half Bathrooms1
- Sqr Footage3400
Data Source:
Lake of the Ozarks MLS (LOBR)
Property Description
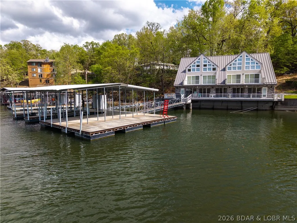
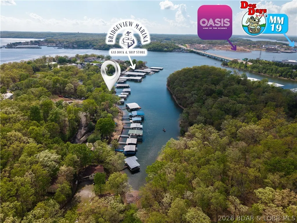
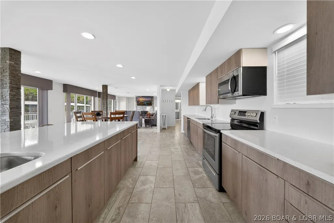
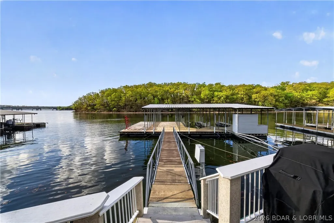
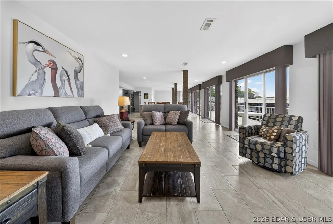
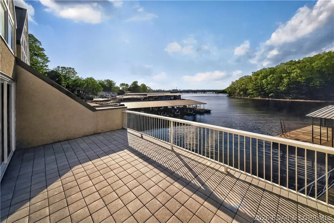
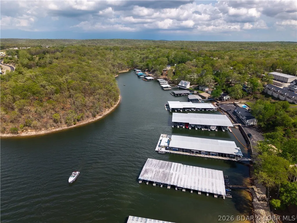
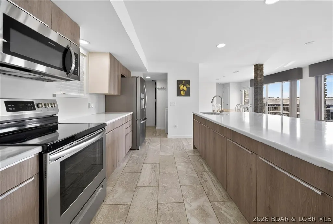
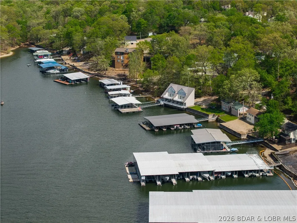
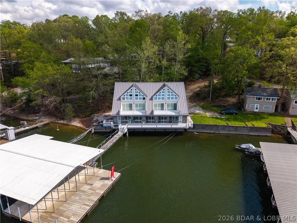
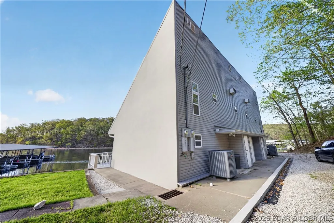
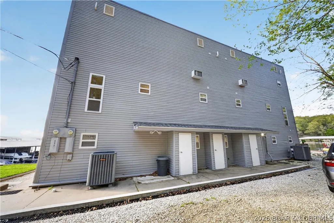
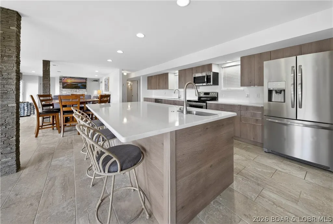
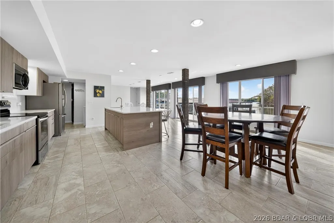
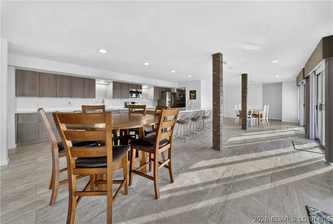
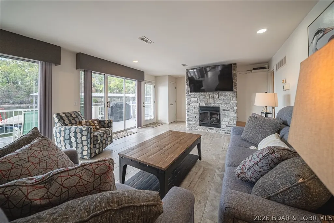
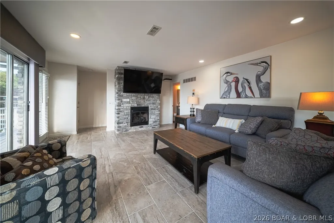
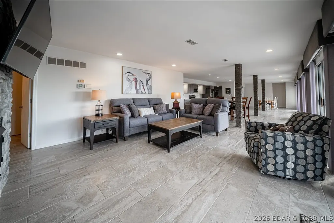
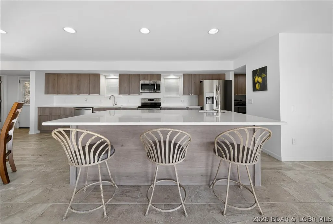
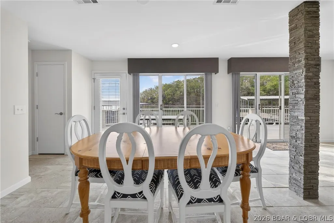
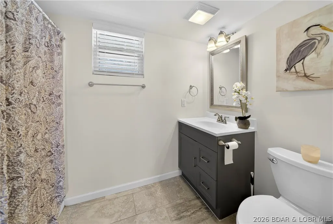
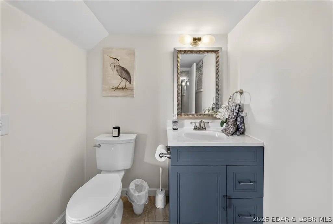
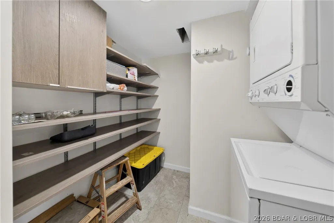
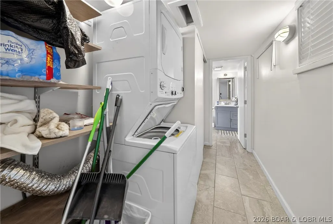
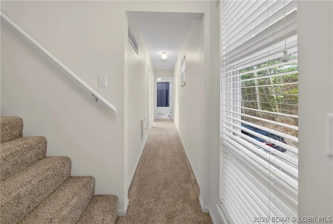
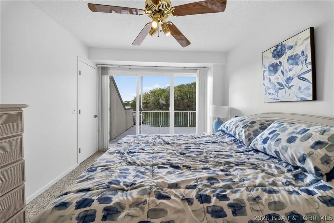
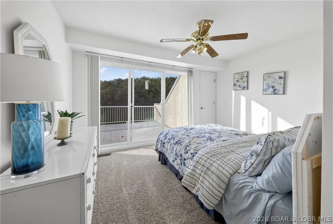
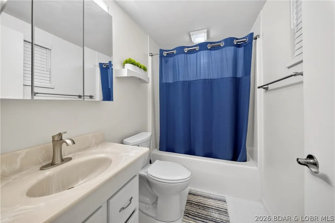
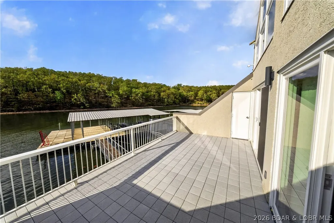
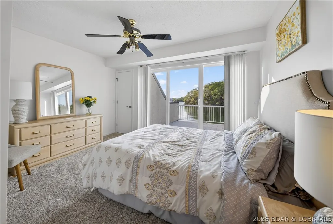
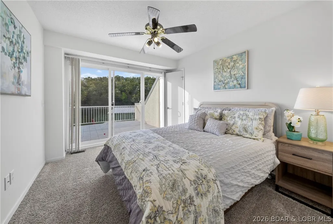
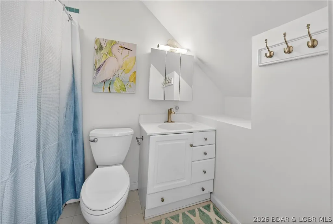
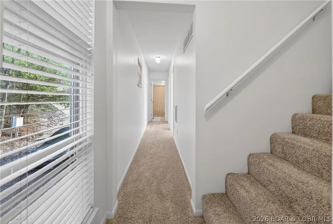
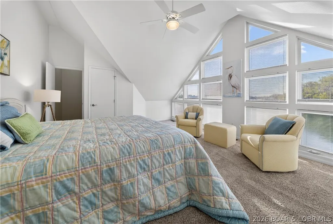
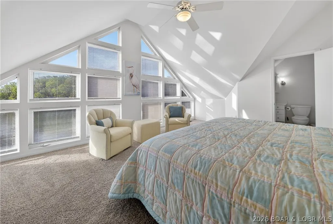
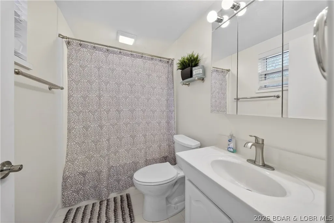
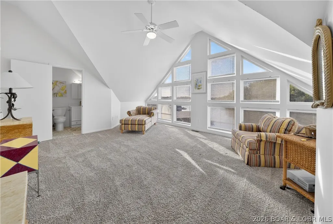
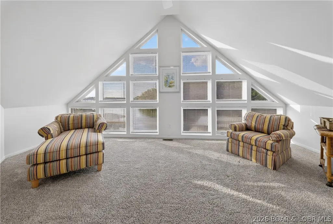
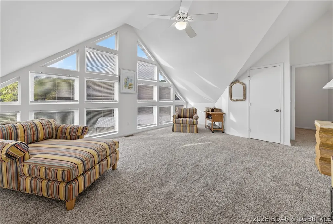
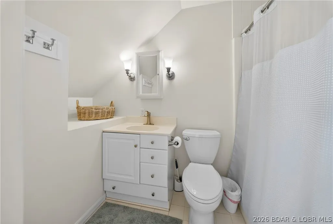
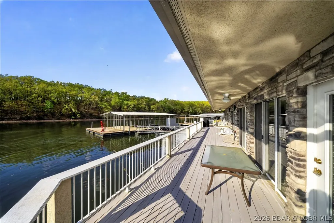
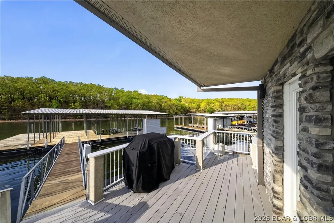
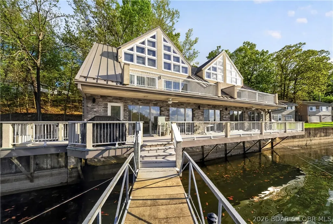
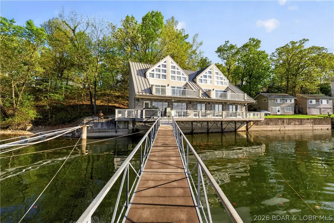
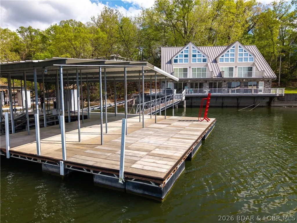
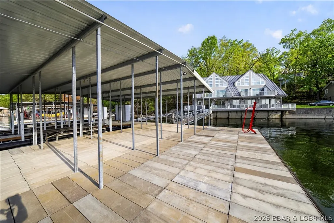
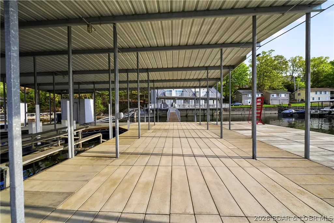
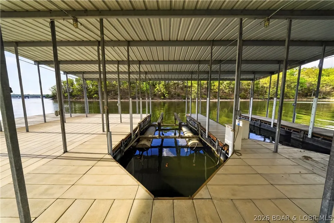
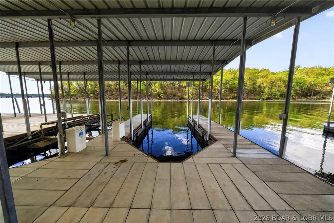
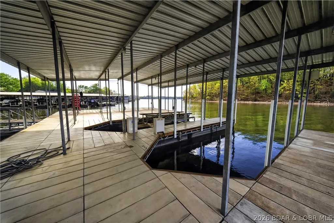
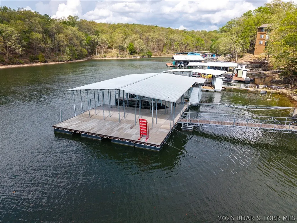
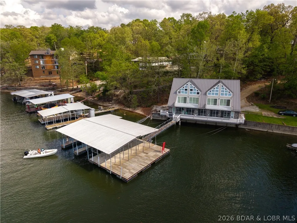
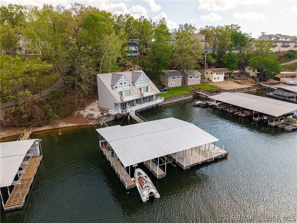
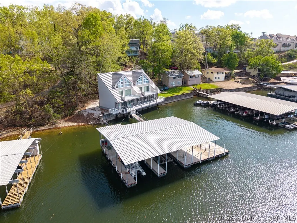
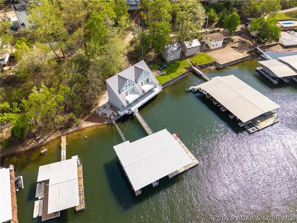
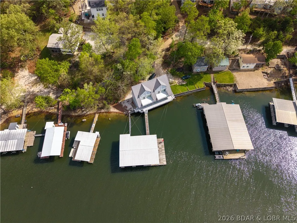
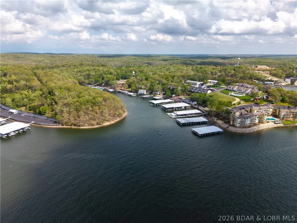
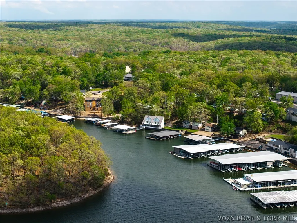
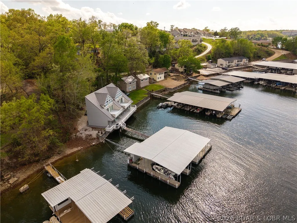
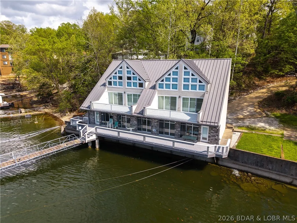
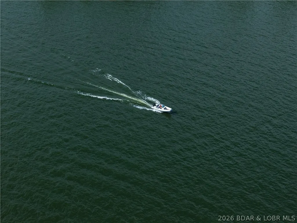
Back on Market at NO fault of Sellers- Perched right at the water’s edge, literally as close as you can get, this lakefront retreat delivers the lifestyle buyers come to the Lake for! Newly remodeled, this 6-bed, 5.5 bath home offers 3 levels of living space designed for both entertaining & relaxation plus cantilevered deck feels like your "floating". This deep water, no wake cove gives perfect balance of big views, calm water, while outdoor space maximizes guest's enjoyment. The private dock with swim platform is summer ready with 2 wells, hoist & potential to convert to 3rd slip. A unique & rare layout with excellent flexibility for multi-family use, featuring a shared wall design with separate bedroom wings on main floor & dual staircases leading to private upper-level bedrooms. This setup is ideal for 2 families to comfortably share the home while maintaining their own privacy. Nightly rental friendly & comes furnished as shown- so whether you're looking for a vacation rental or personal escape, this open main floor makes hosting large groups effortless. Near Bridgeview Marina 24hr gas dock, Dog Days & the new Oasis, this location delivers the best of Osage Beach entertainment
| Price History | |
|---|---|
| 4/20/2026 | Listed $895,000 |
General Features
| Sewer | Public Sewer |
|---|---|
| HOA Fee | 520 |
| Association Fee Includes | Water,Sewer,Trash |
| Tax Year | 2025 |
| Ownership | Fee Simple, |
| Community Features | Other |
| Assoc Fee Paid Per | Quarterly |
| County | Camden |
| Property Type | Residential |
| HOA | true |
| Subdivision Name | Bock-A-Villa Condominium |
| Possible Use | Residential |
| Garage Y/N | false |
| Status | Contingent |
| Directions | Hwy 54 to Passover Rd, follow to roundabout, Right onto Wilson, Right onto Old Toy Lane, follow to end of street. Sign out front |
| ModificationTimestamp | 2026-08-26T14:25:51.390-00:00 |
| City | Osage Beach |
| High School District | Camdenton |
| Zoning Description | Residential |
| MLS Area | D |
| Lot Size Units | Acres |
| Property Attached Y/N | false |
| Tax Annual Amount | 907.52 |
| Lease Considered Y/N | false |
| Standard Status | Active Under Contract |
| Middle/Junior School District | Camdenton |
| Elementary School District | Camdenton |
| PostalCity | Osage Beach |
| Legal Description | Unit 901 Bldg 9 5th AMD, Unit 902 Bldg 9 5th AMD, Unit 903 Bldg 9 5th AMD exact legal to govern |
| AttributionContact | (866) 224-1761 |
| Cooling | Central Air |
| Property Subtype | Detached |
| Occupancy Type | Vacant |
| Property Sub Type Additional | Detached,Single Family Residence |
| Construction Materials | Stone,Synthetic Stucco,Vinyl Siding |
| Additional Parcels Description | 08-1.0-12.0-000.0-008-032.902 and 08-1.0-12.0-000.0-008-032.903 |
| Waterfront Features | Cove,Seawall,Lake Front |
| View | Channel |
| Roof | Metal |
| Exclusions | Personal Items, Blue Heron picture |
| Property Condition | Updated/Remodeled |
| Year Built Effective | 2022 |
| Year Built | 1989 |
| Contingency | Finance,Survey |
| Year Built Details | 1989 |
| Architectural Style | Three Story |
| Levels | Three Or More |
| Total Rooms | 14 |
| Full Baths | 5 |
Interior Features
| Air Conditioning Y/N | true |
|---|---|
| Fireplace Y/N | true |
| LivingAreaSource | Owner |
| Basement | Crawl Space |
| Fireplace Features | One |
| Half Baths | 1 |
| Total Bedrooms | 6 |
| Total Baths | 6 |
| Total Fireplaces | 1 |
Exterior Features
| Parking Features | No Garage |
|---|---|
| Lot Features | Lake Front |
| Water Source | Public,Community/Coop |
| Lot Dimensions | irregular |
| Road Surface Type | Asphalt,Paved |
| Waterfront Y/N | true |
| Building Area Total | 3400 |
| Exterior Amenities | Gravel Driveway |
| Inclusions | All Appliances, Washer/Dryer, All Window Coverings, All Furnishings shown (see list), Concrete Swim Platform & Dock with 12x32 slip, 12x28 slip & ability to convert covered area to 3rd well/12x32 slip |
| Foundation Details | Pillar/Post/Pier |
Amenities
- Foreclosure
- Views
- Short Sale
- New Construction
- Adult 55+
- Lease To Own
- No HOA Fees
- Furnished
- Primary On Main
- Air Conditioning
- Seller Finance
- Green
- Fixer Upper
- Horse
- Golf
- Fireplace
- Deck
- Garage
- Basement
- Pool
Property vs Single Family Average in 65065
Price
Taxes
Year Built
 These Properties are provided courtesy of Broker Reciprocity/IDX Lake Of The Ozarks Board of REALTORS® and Bagnell Dam Association of REALTORS® MLS, Inc. Multiple Listing Service. This information is copyrighted by The Lake Of The Ozarks Board of REALTORS® and The Bagnell Dam Association of REALTORS® MLS, Inc. Multiple Listing Service. Information is being provided for consumers' personal, non-commercial use and may not be used for any purpose other than to identify prospective properties
 The territorial jurisdiction of the Jefferson City Area Board of REALTORS®, Inc. includes Cole, Callaway, Moniteau, and Osage Counties. This representation is based in whole or part on data supplied by the Multiple Listing Service of the Jefferson City Area Board of REALTORS®, Inc. Neither the Board nor its MLS guarantees or is any way responsible for its accuracy. Data maintained by the Board or its MLS may not reflect all real estate activity in the market.

 Heart Of Missouri Board Of REALTORS® All information deemed reliable but not guaranteed. All properties are subject to prior sale, change or withdrawal. Neither listing broker(s) or information provider(s) shall be responsible for any typographical errors, misinformation, misprints and shall be held totally harmless. Listing(s) information is provided for consumer's personal, non-commercial use and may not be used for any purpose other than to identify prospective properties consumers may be
